
Architecture & floor plans / LGL CURATION
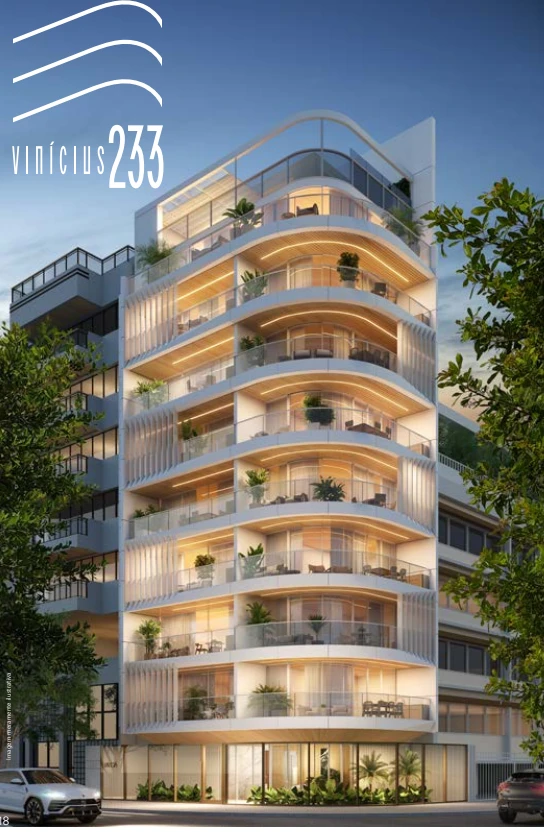
Vinicius 233
Between the beach and the lagoon, an address with character.
Ipanema · Rio de JaneiroABOUT THE MATERIAL
Before the decision,
a more complete perspective.
Softly curved architecture, interiors and floor-plan options on Rua Vinícius de Moraes in Ipanema.
The book proposes a residential experience connected to everyday life in Ipanema. Facade, lobby, rooftop and interiors form the presentation, which also lets you compare studios and suite layouts through illustrated plans.
The book contains differences between the layout summary and some floor plans, as well as specifications requiring confirmation. The areas below follow the titles of the respective drawings. Confirm the layout, specifications and final version with the team.
A CLOSER LOOK
Every floor plan, a possibility.
Explore the details.
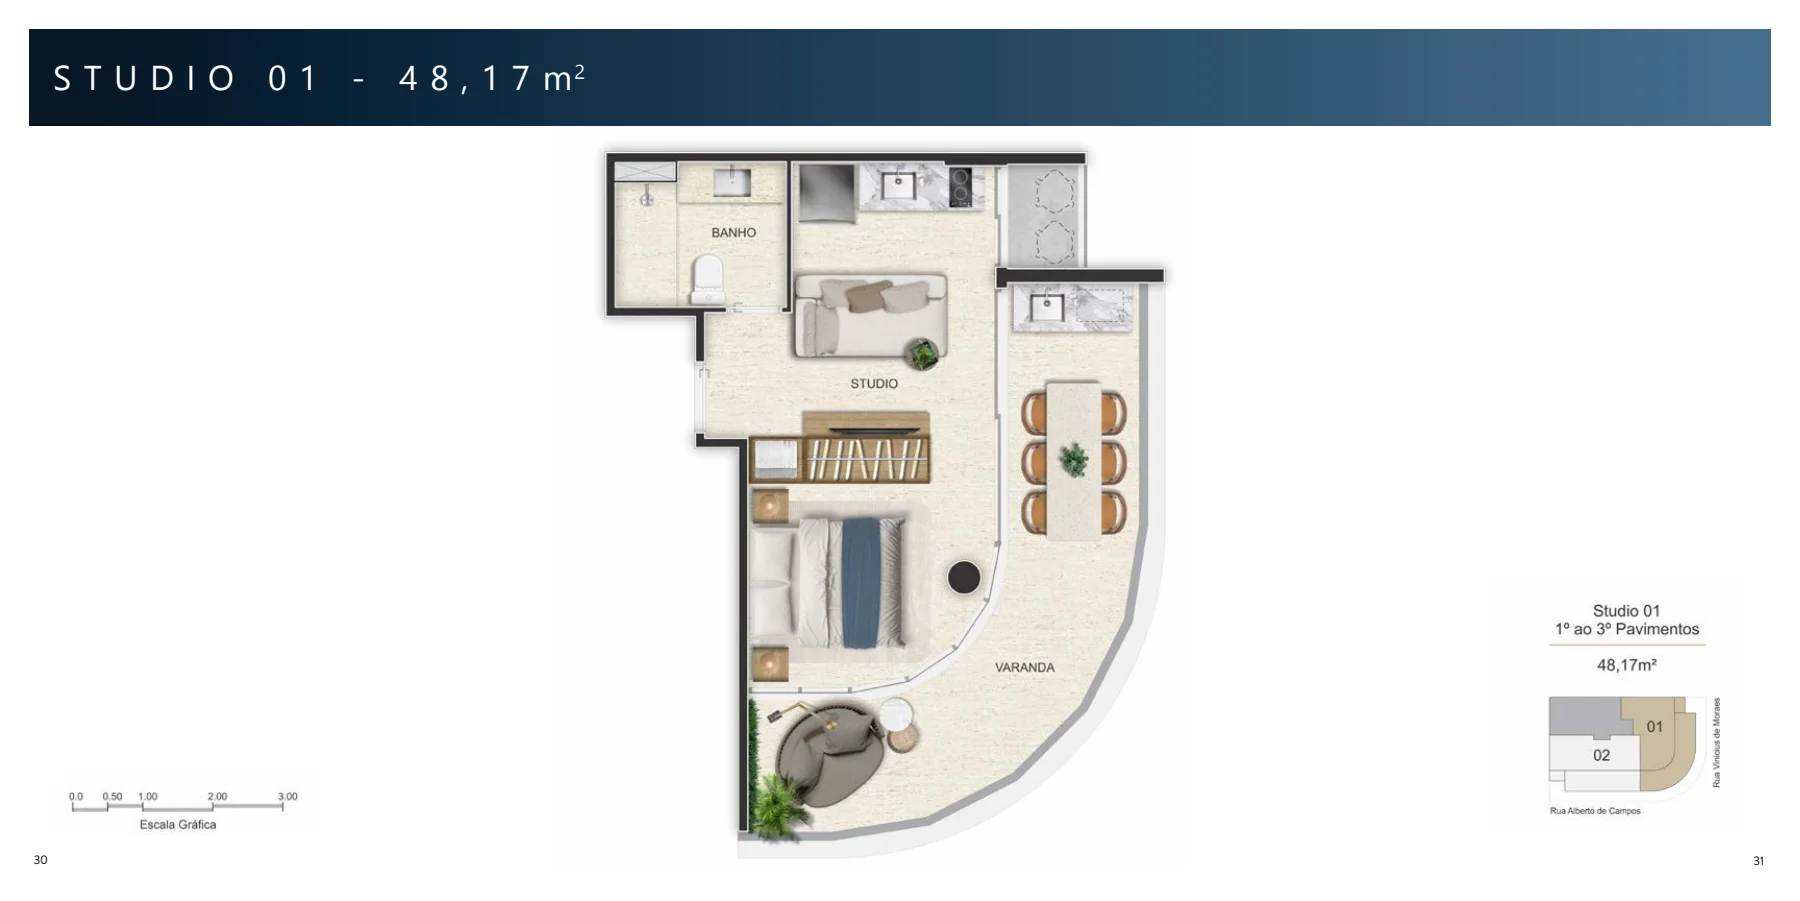
Studio 01 · 48.17 m²
The Studio 01 drawing shows the space and its relationship with the balcony.
THE COMPLETE PROJECT
Your next perspective.
Page by page.

The reader’s page numbers follow the PDF file and may differ from the numbers printed in the material.
KEEP EXPLORING
Other ways to
see the space.
A NEW PERSPECTIVE ON YOUR PROPERTY
A project sparks ideas.
A conversation opens doors.
Talk to LGL about Vinicius 233 to clarify details, availability and how it fits your goals.
Talk to LGLPersonal assistance. WhatsApp and email available.