
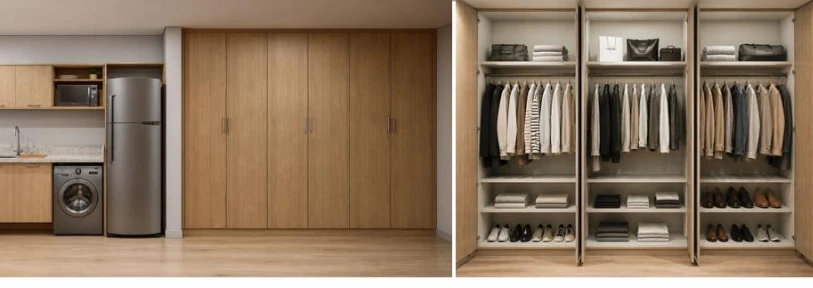
Interiors & cabinetry / LGL CURATION
Jaguaripe 225 & 404
Care for a space begins with the details.
Barão de Jaguaripe · 225 and 404ABOUT THE MATERIAL
Before the decision,
a more complete perspective.
A visual study of modular cabinets, with floor plans and interior views for BJ 225 and BJ 404.
This booklet brings together cabinetry solutions linked to the floor plans of both addresses. The views help explain how storage, kitchens and living areas connect, with different configurations for each project.
The document states that the detailed cabinetry design is still in development and that the images are preliminary. The booklet does not include prices, returns or final delivery specifications.
A CLOSER LOOK
Solutions for everyday life.
Explore the details.
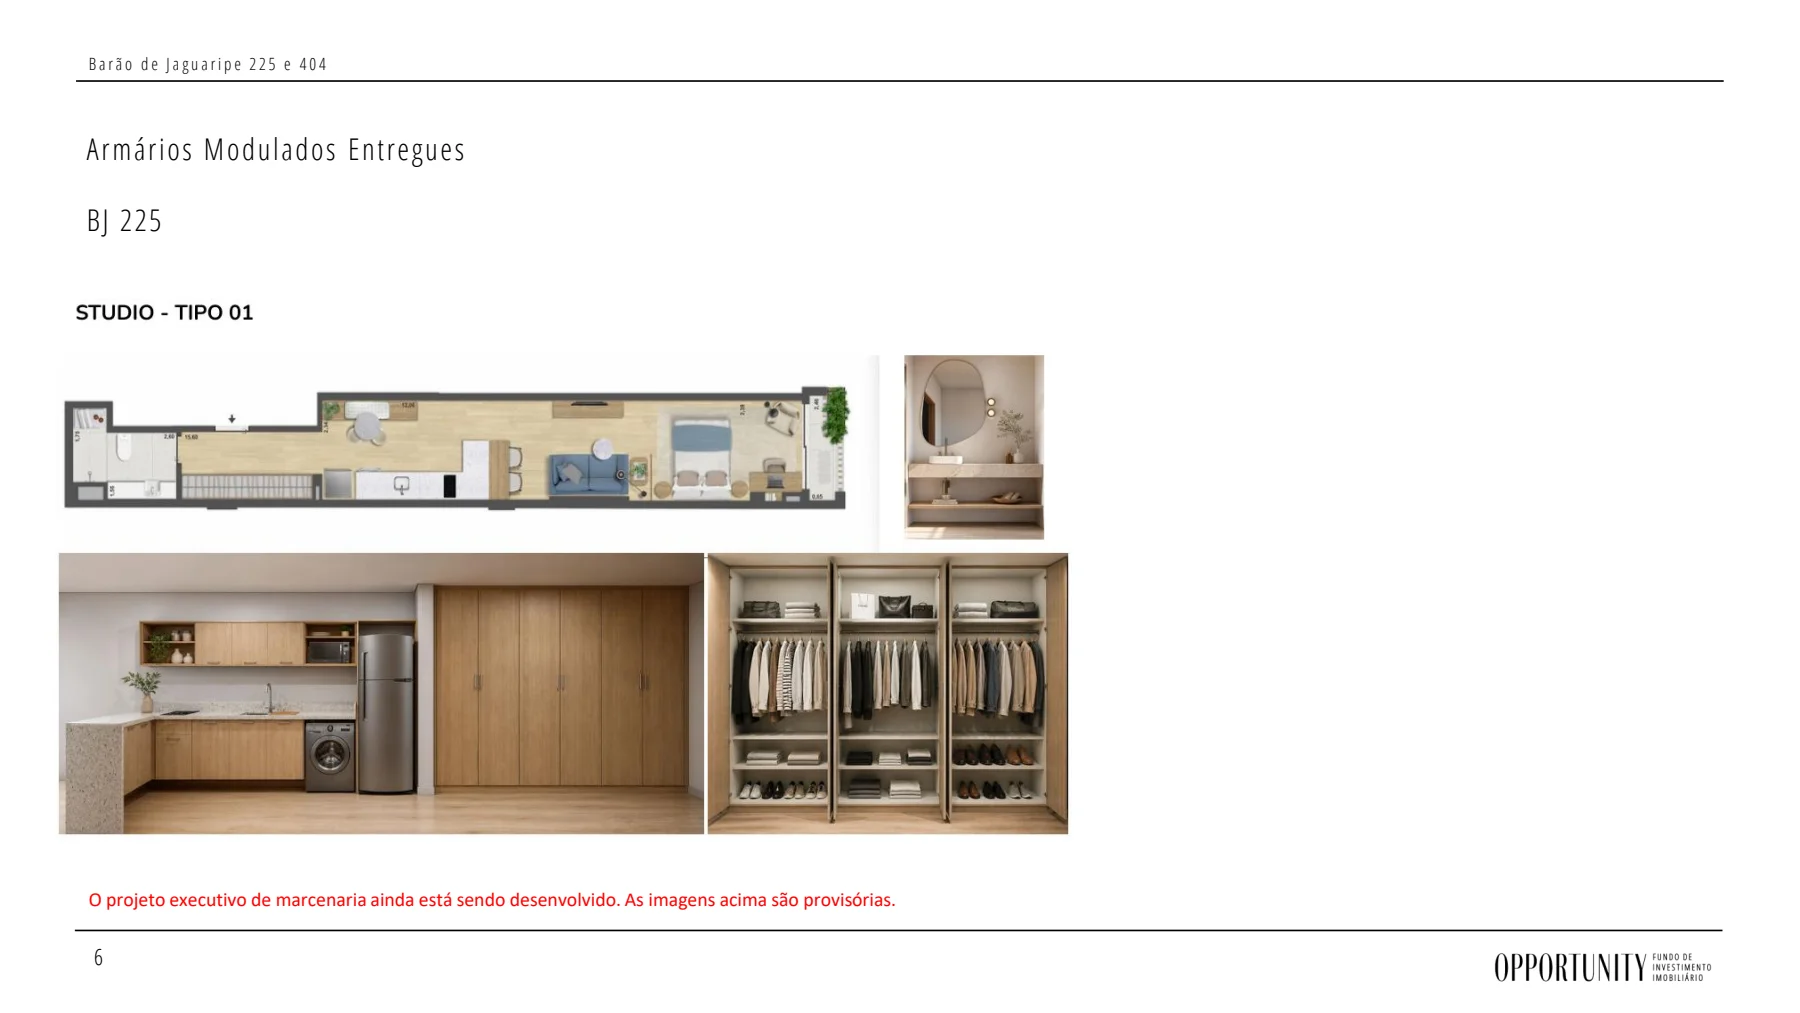
BJ 225 · study 01
Floor plan and cabinet views to explore the layout and use of the space.
THE COMPLETE PROJECT
Your next perspective.
Page by page.

The reader’s page numbers follow the PDF file and may differ from the numbers printed in the material.
KEEP EXPLORING
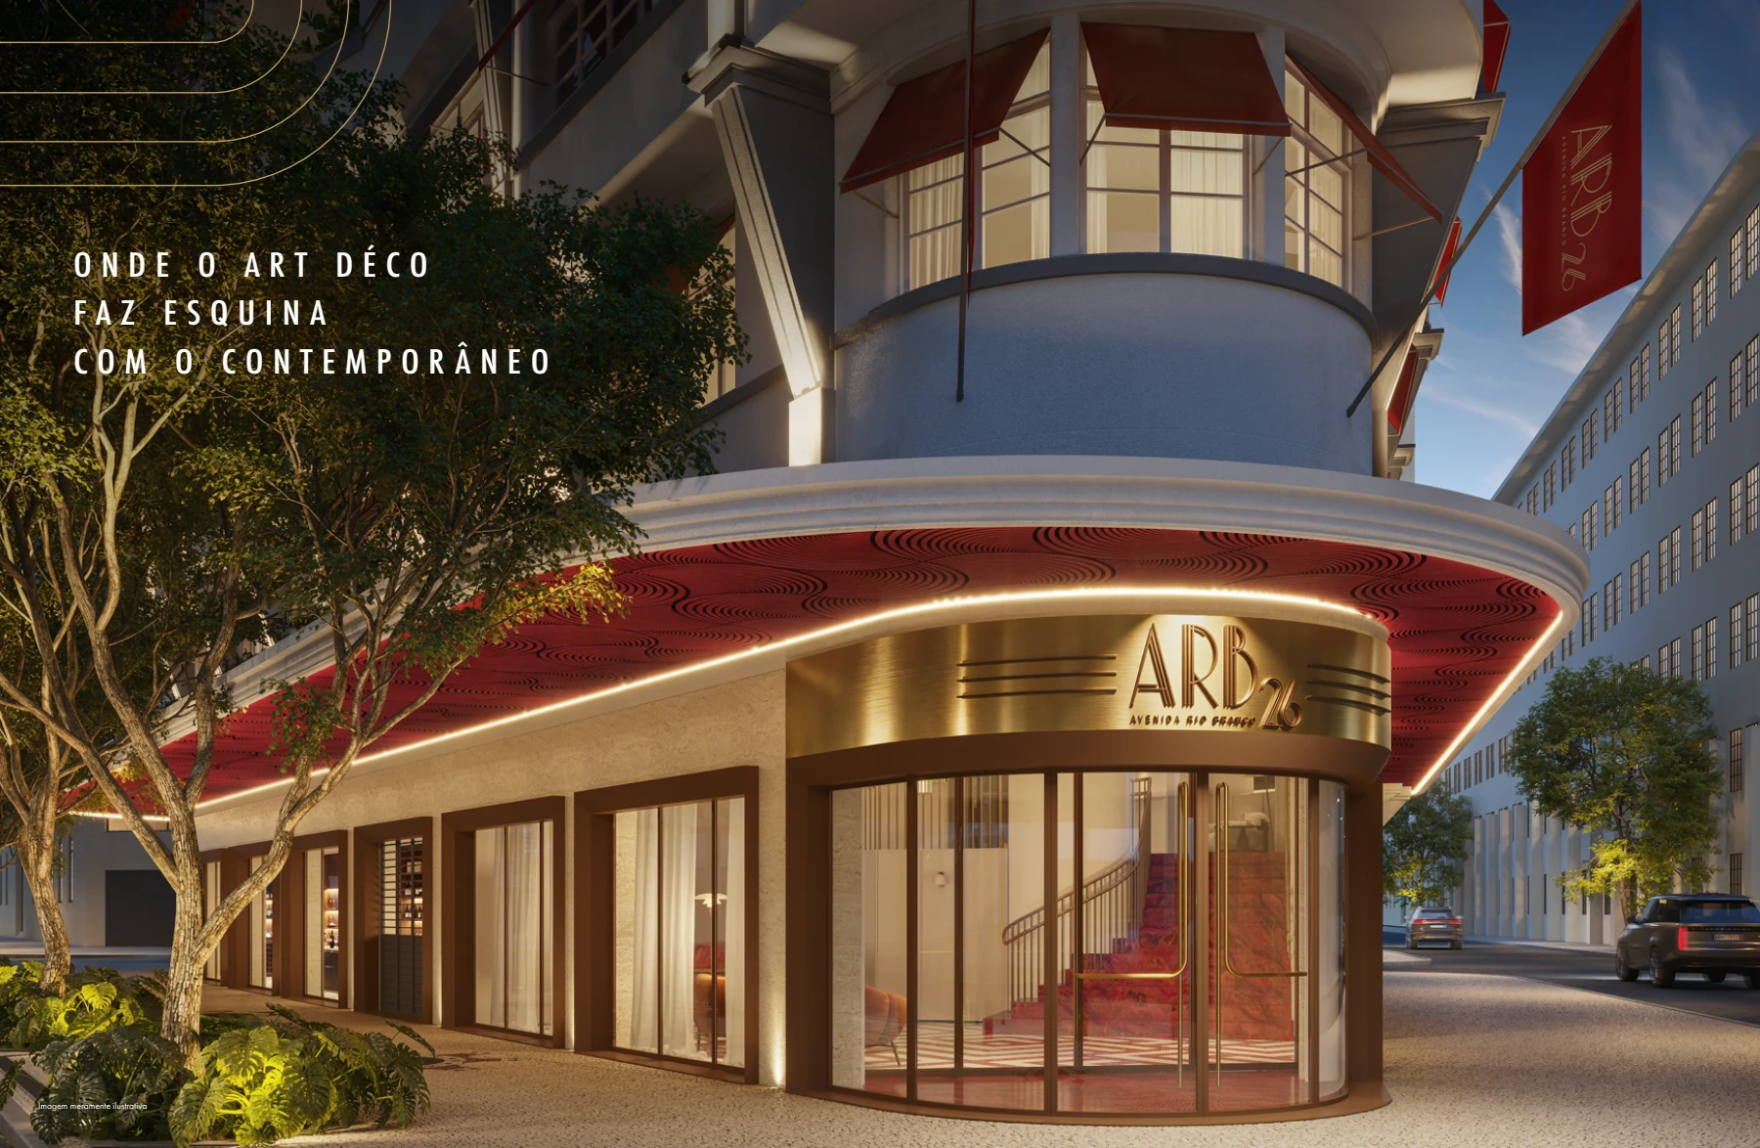
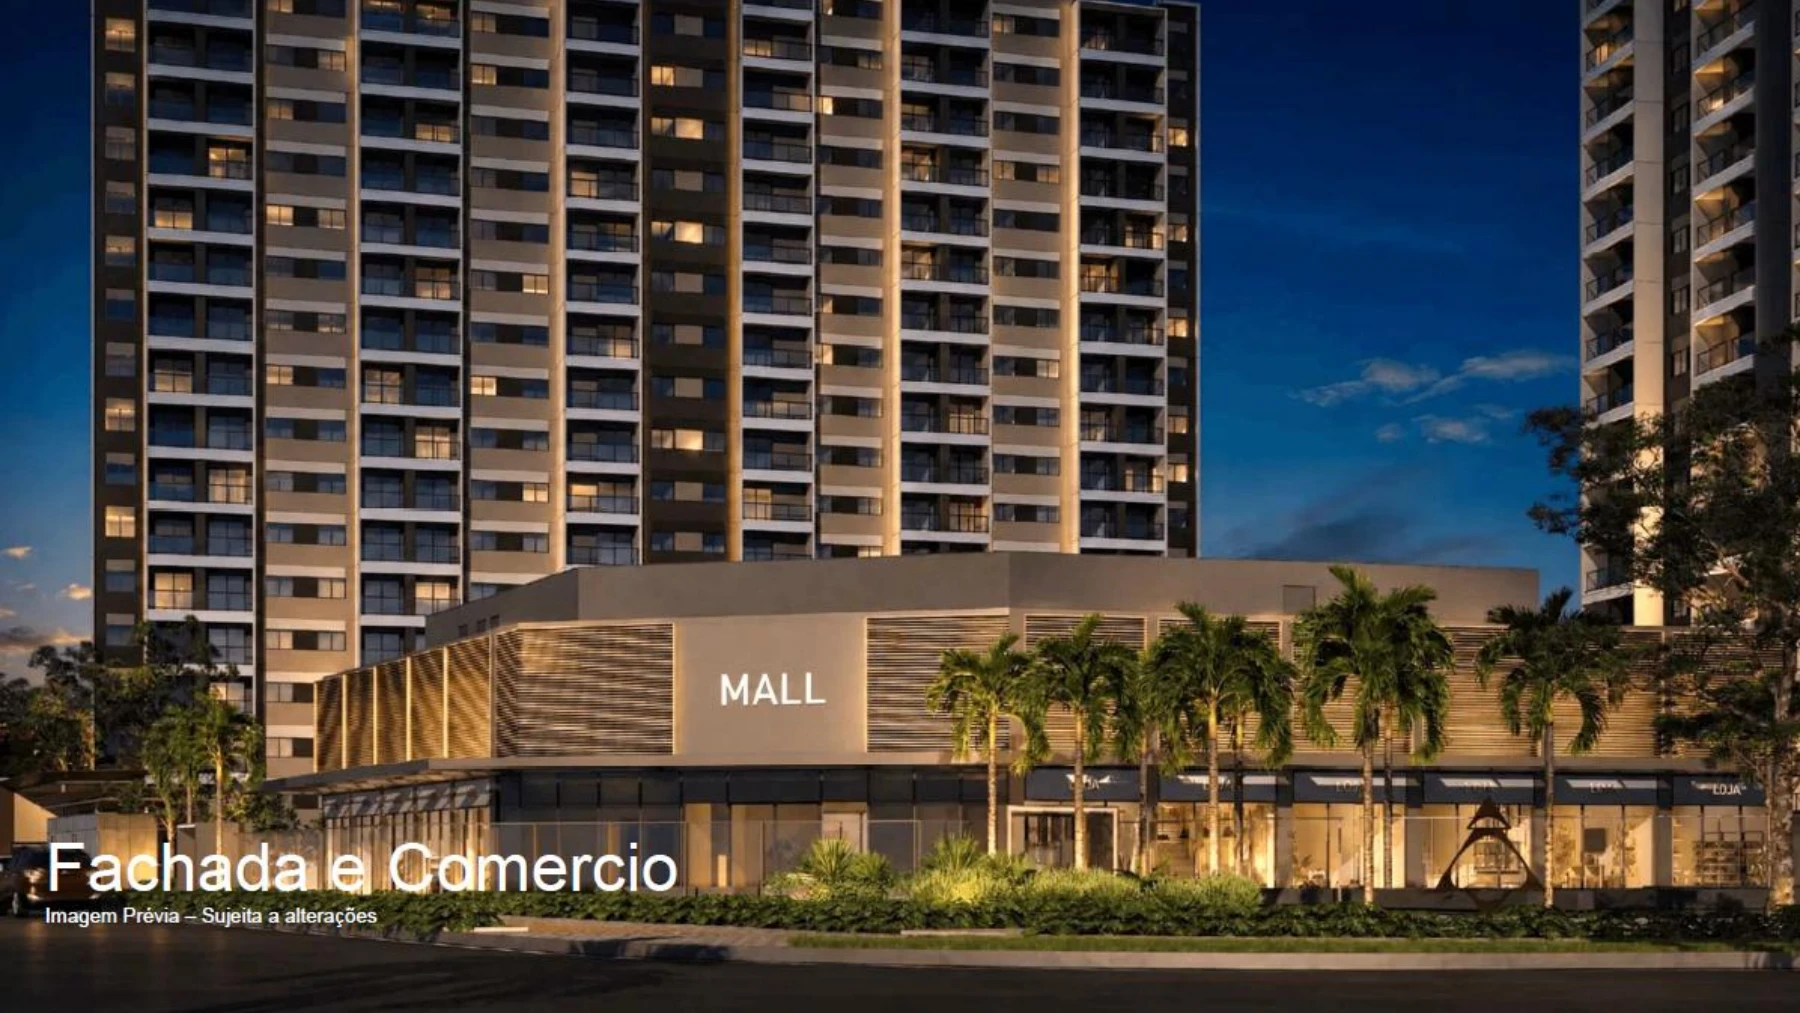
Other ways to
see the space.
A NEW PERSPECTIVE ON YOUR PROPERTY
A project sparks ideas.
A conversation opens doors.
Talk to LGL about Jaguaripe 225 & 404 to clarify details, availability and how it fits your goals.
Talk to LGLPersonal assistance. WhatsApp and email available.